Airtecture
What if air itself could become a structural building material?
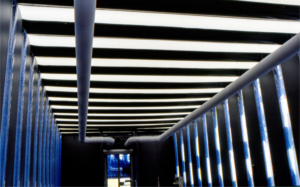
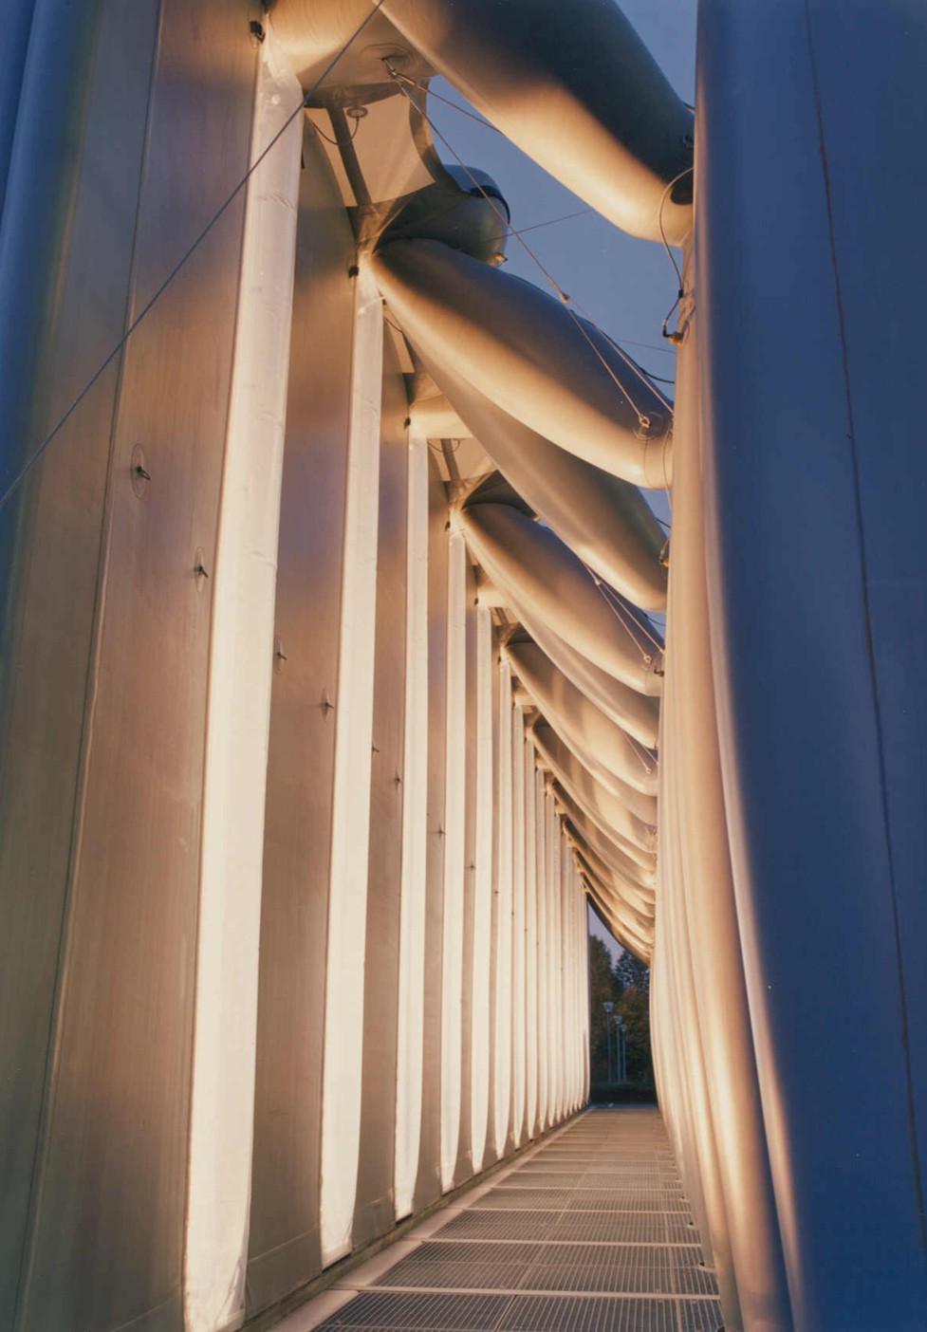
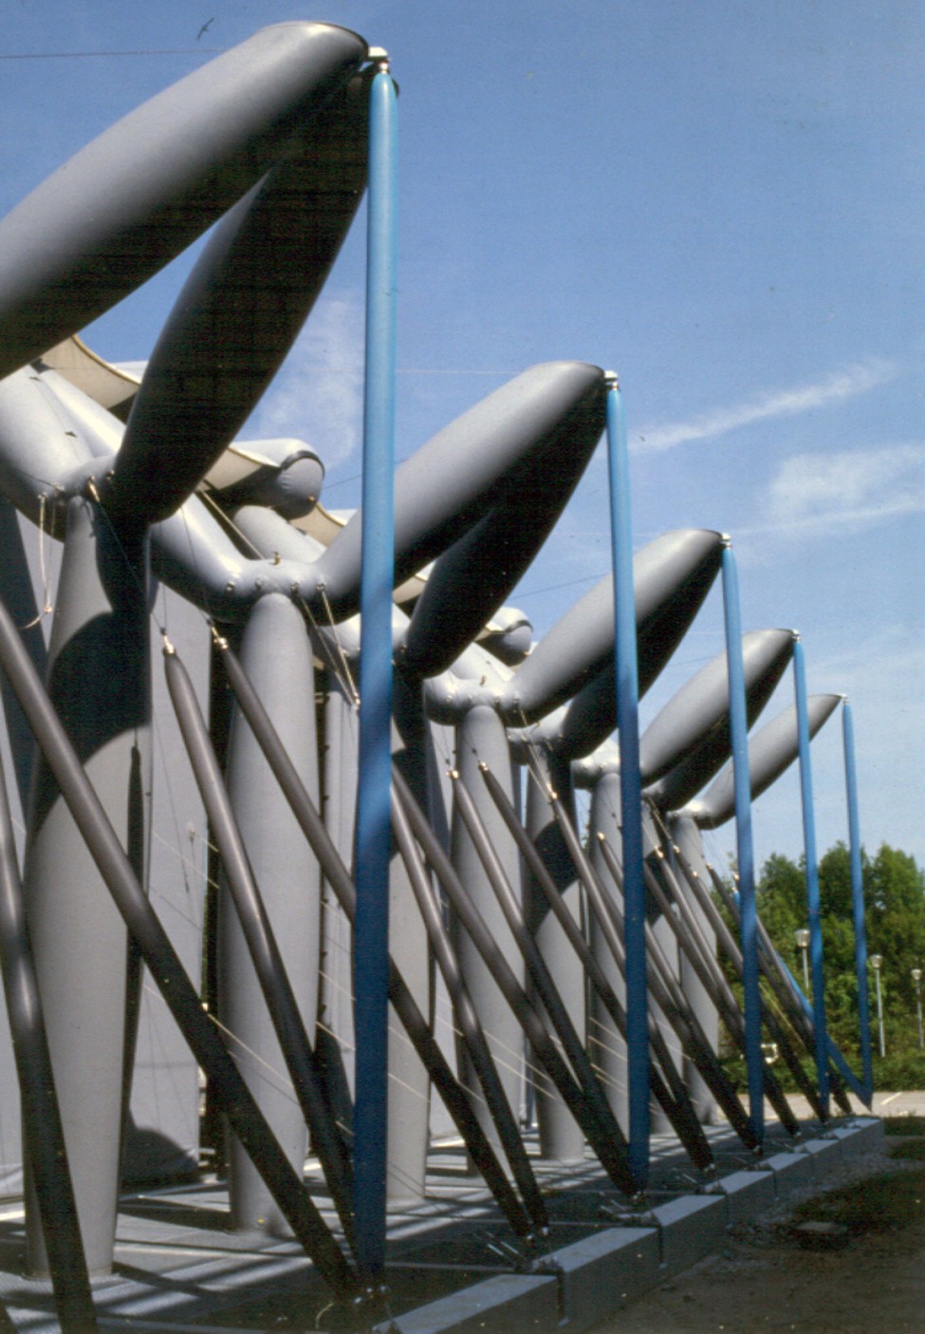
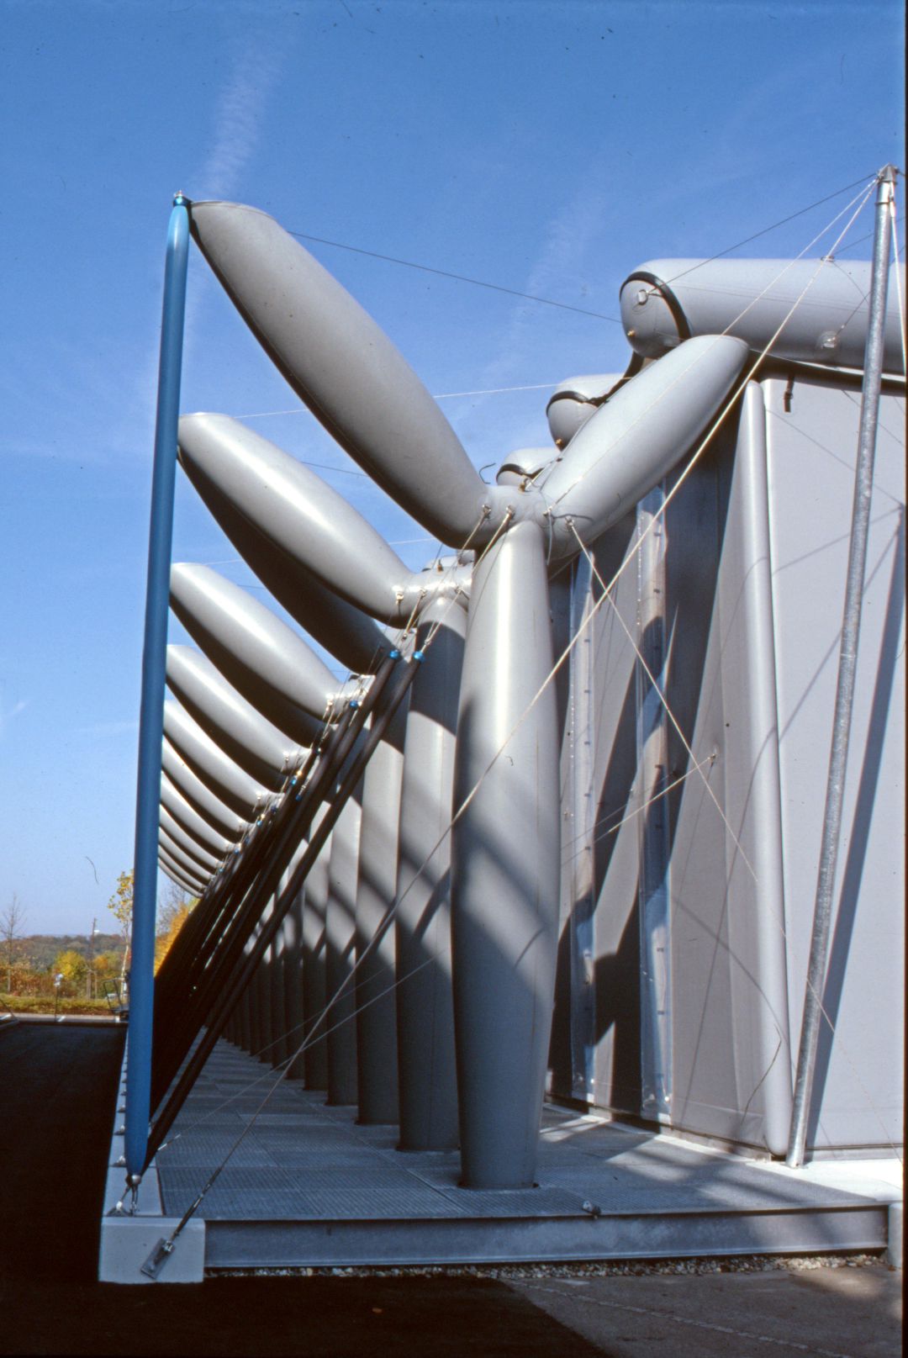
Developed as an experimental exhibition hall, Airtecture replaced conventional heavy construction with a sophisticated system of air-filled columns, wall elements, roof beams and actively controlled pneumatic components — creating a full-scale architectural space with remarkably little structural weight.
Engineering expertise for this pioneering project included contributions from Prof. Rosemarie Wagner, a specialist partner within our network and an expert in lightweight and pneumatic structures.
The project demonstrates a principle that remains highly relevant today: buildings can become lighter, transportable and even responsive to their environment when pressure, membrane and structural control are designed as one integrated system.
For exhibitions, temporary buildings and future architecture, the opportunity goes far beyond replacing conventional materials: air itself can become part of the structure.
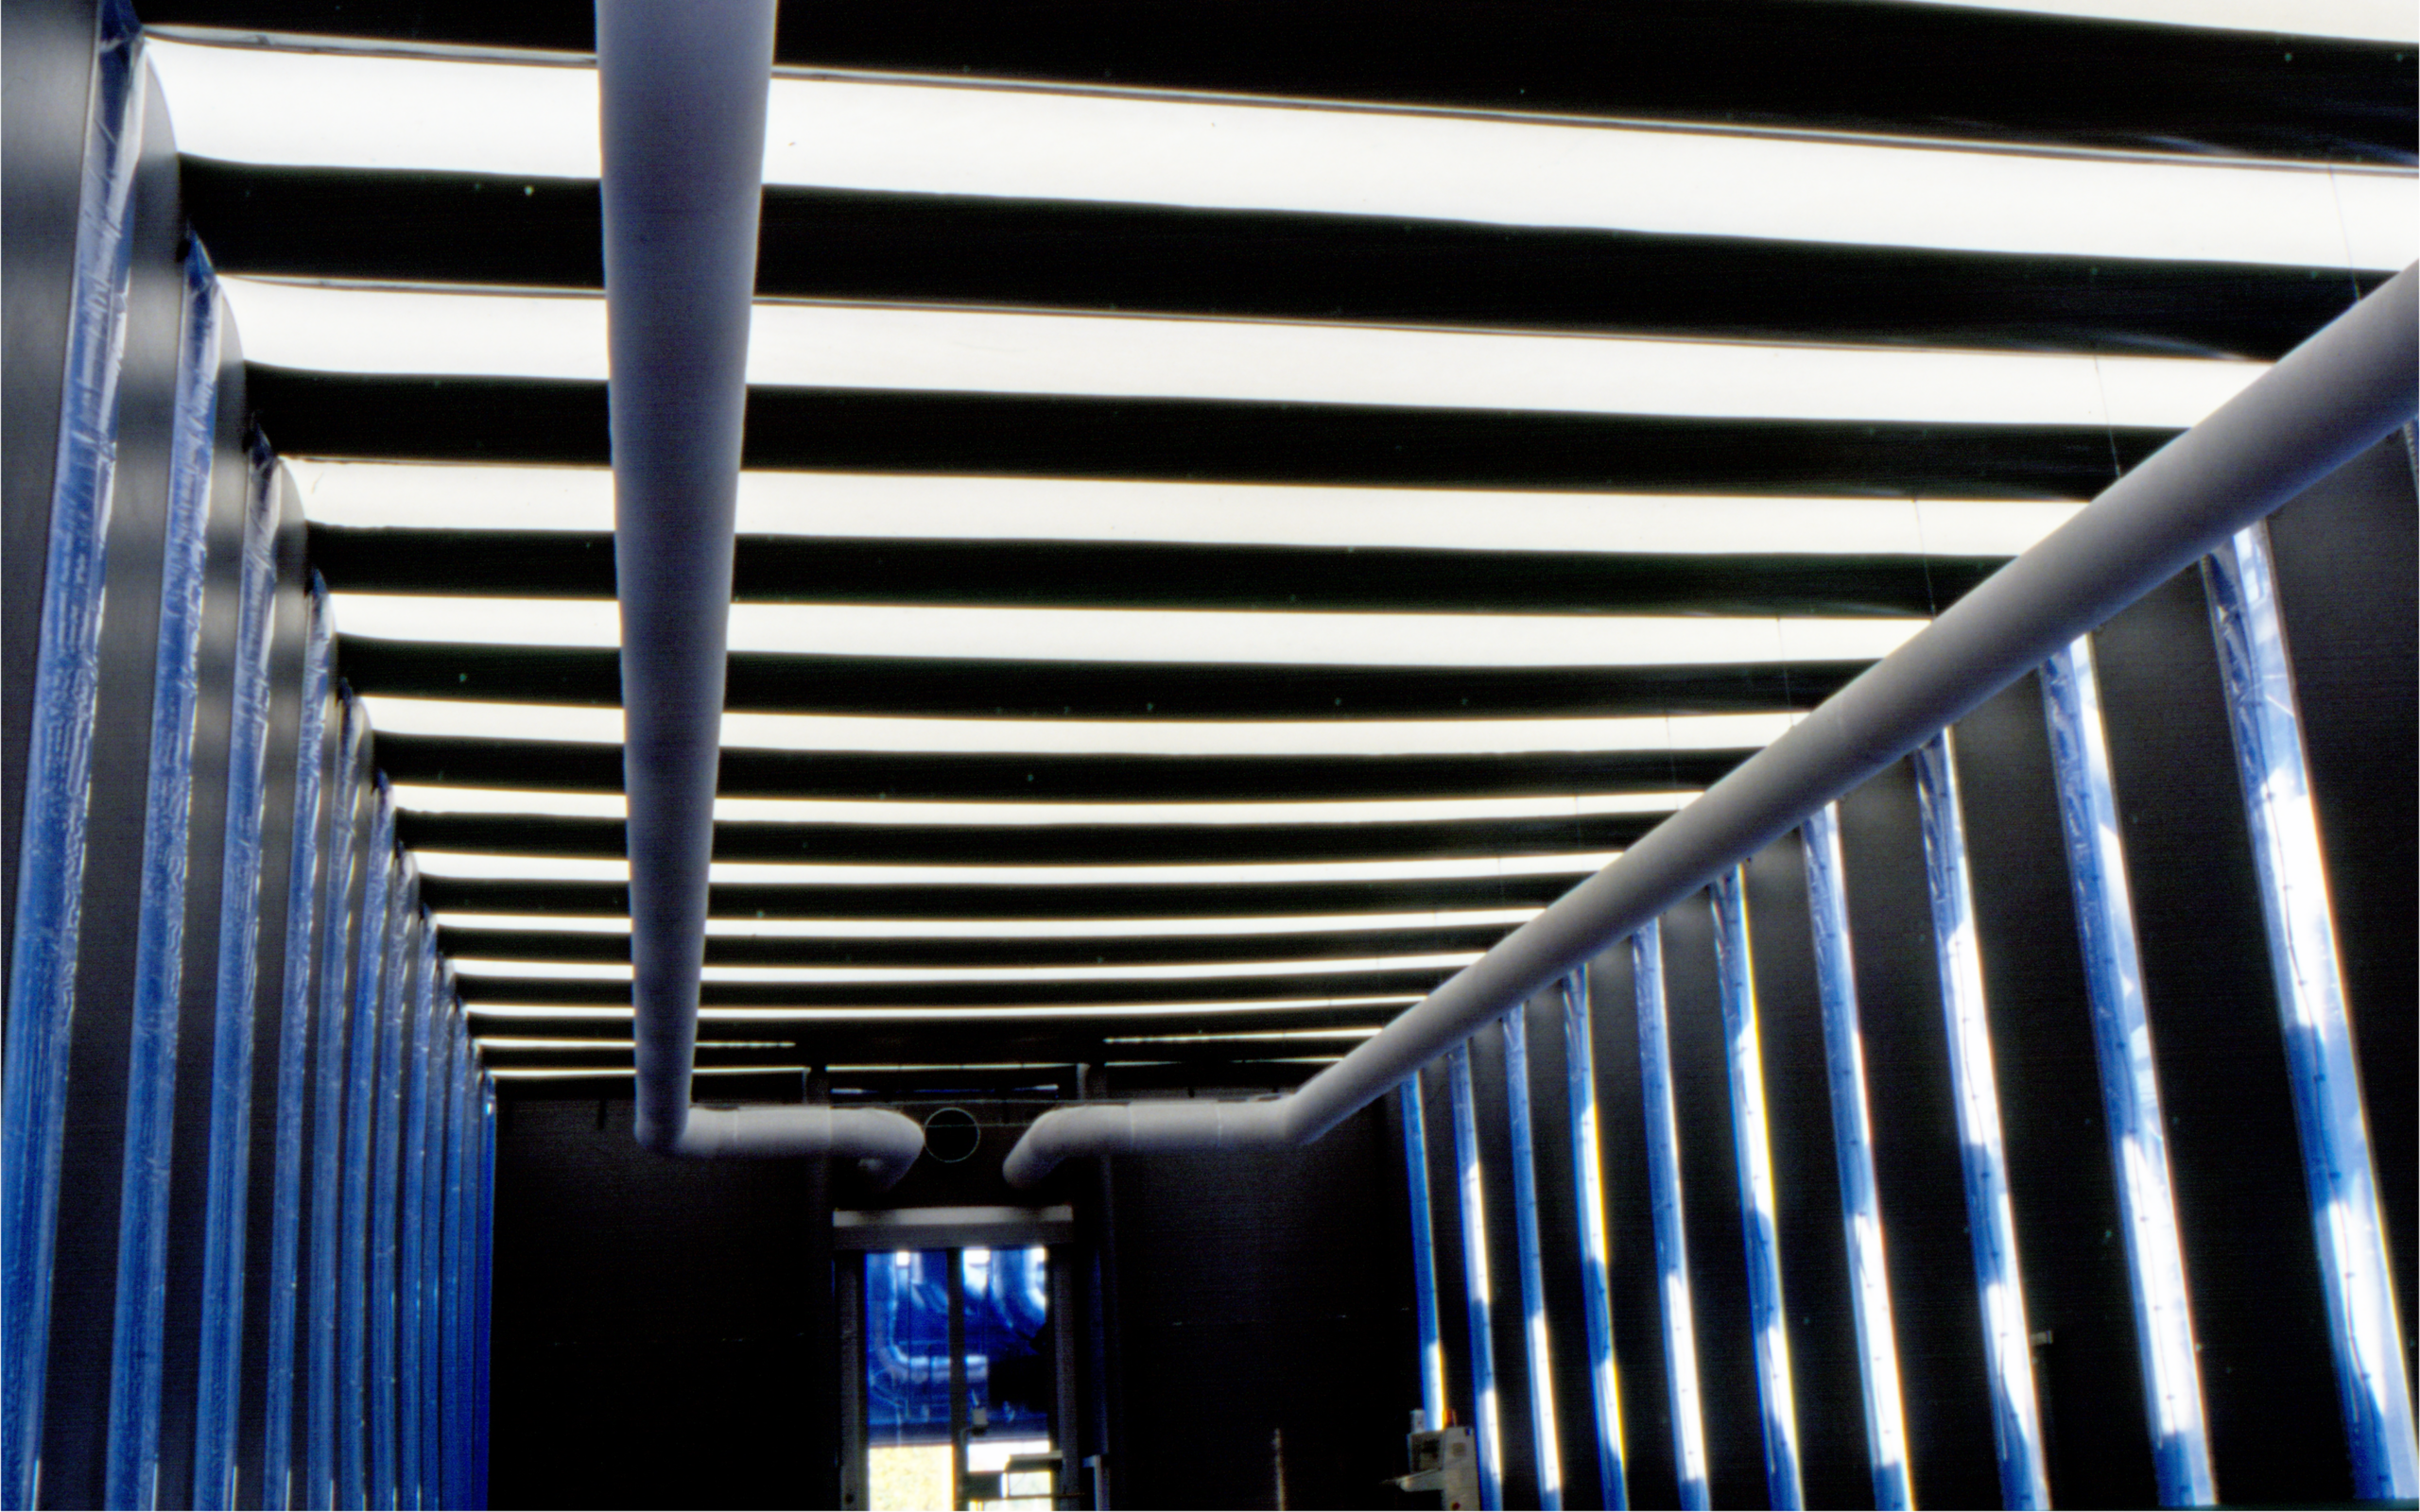
An exhibition hall with pre-tensioned membranes. Pre-tensioned by internal air pressure. The appearance of this inflatable hall is unique and totally different from existing air halls.
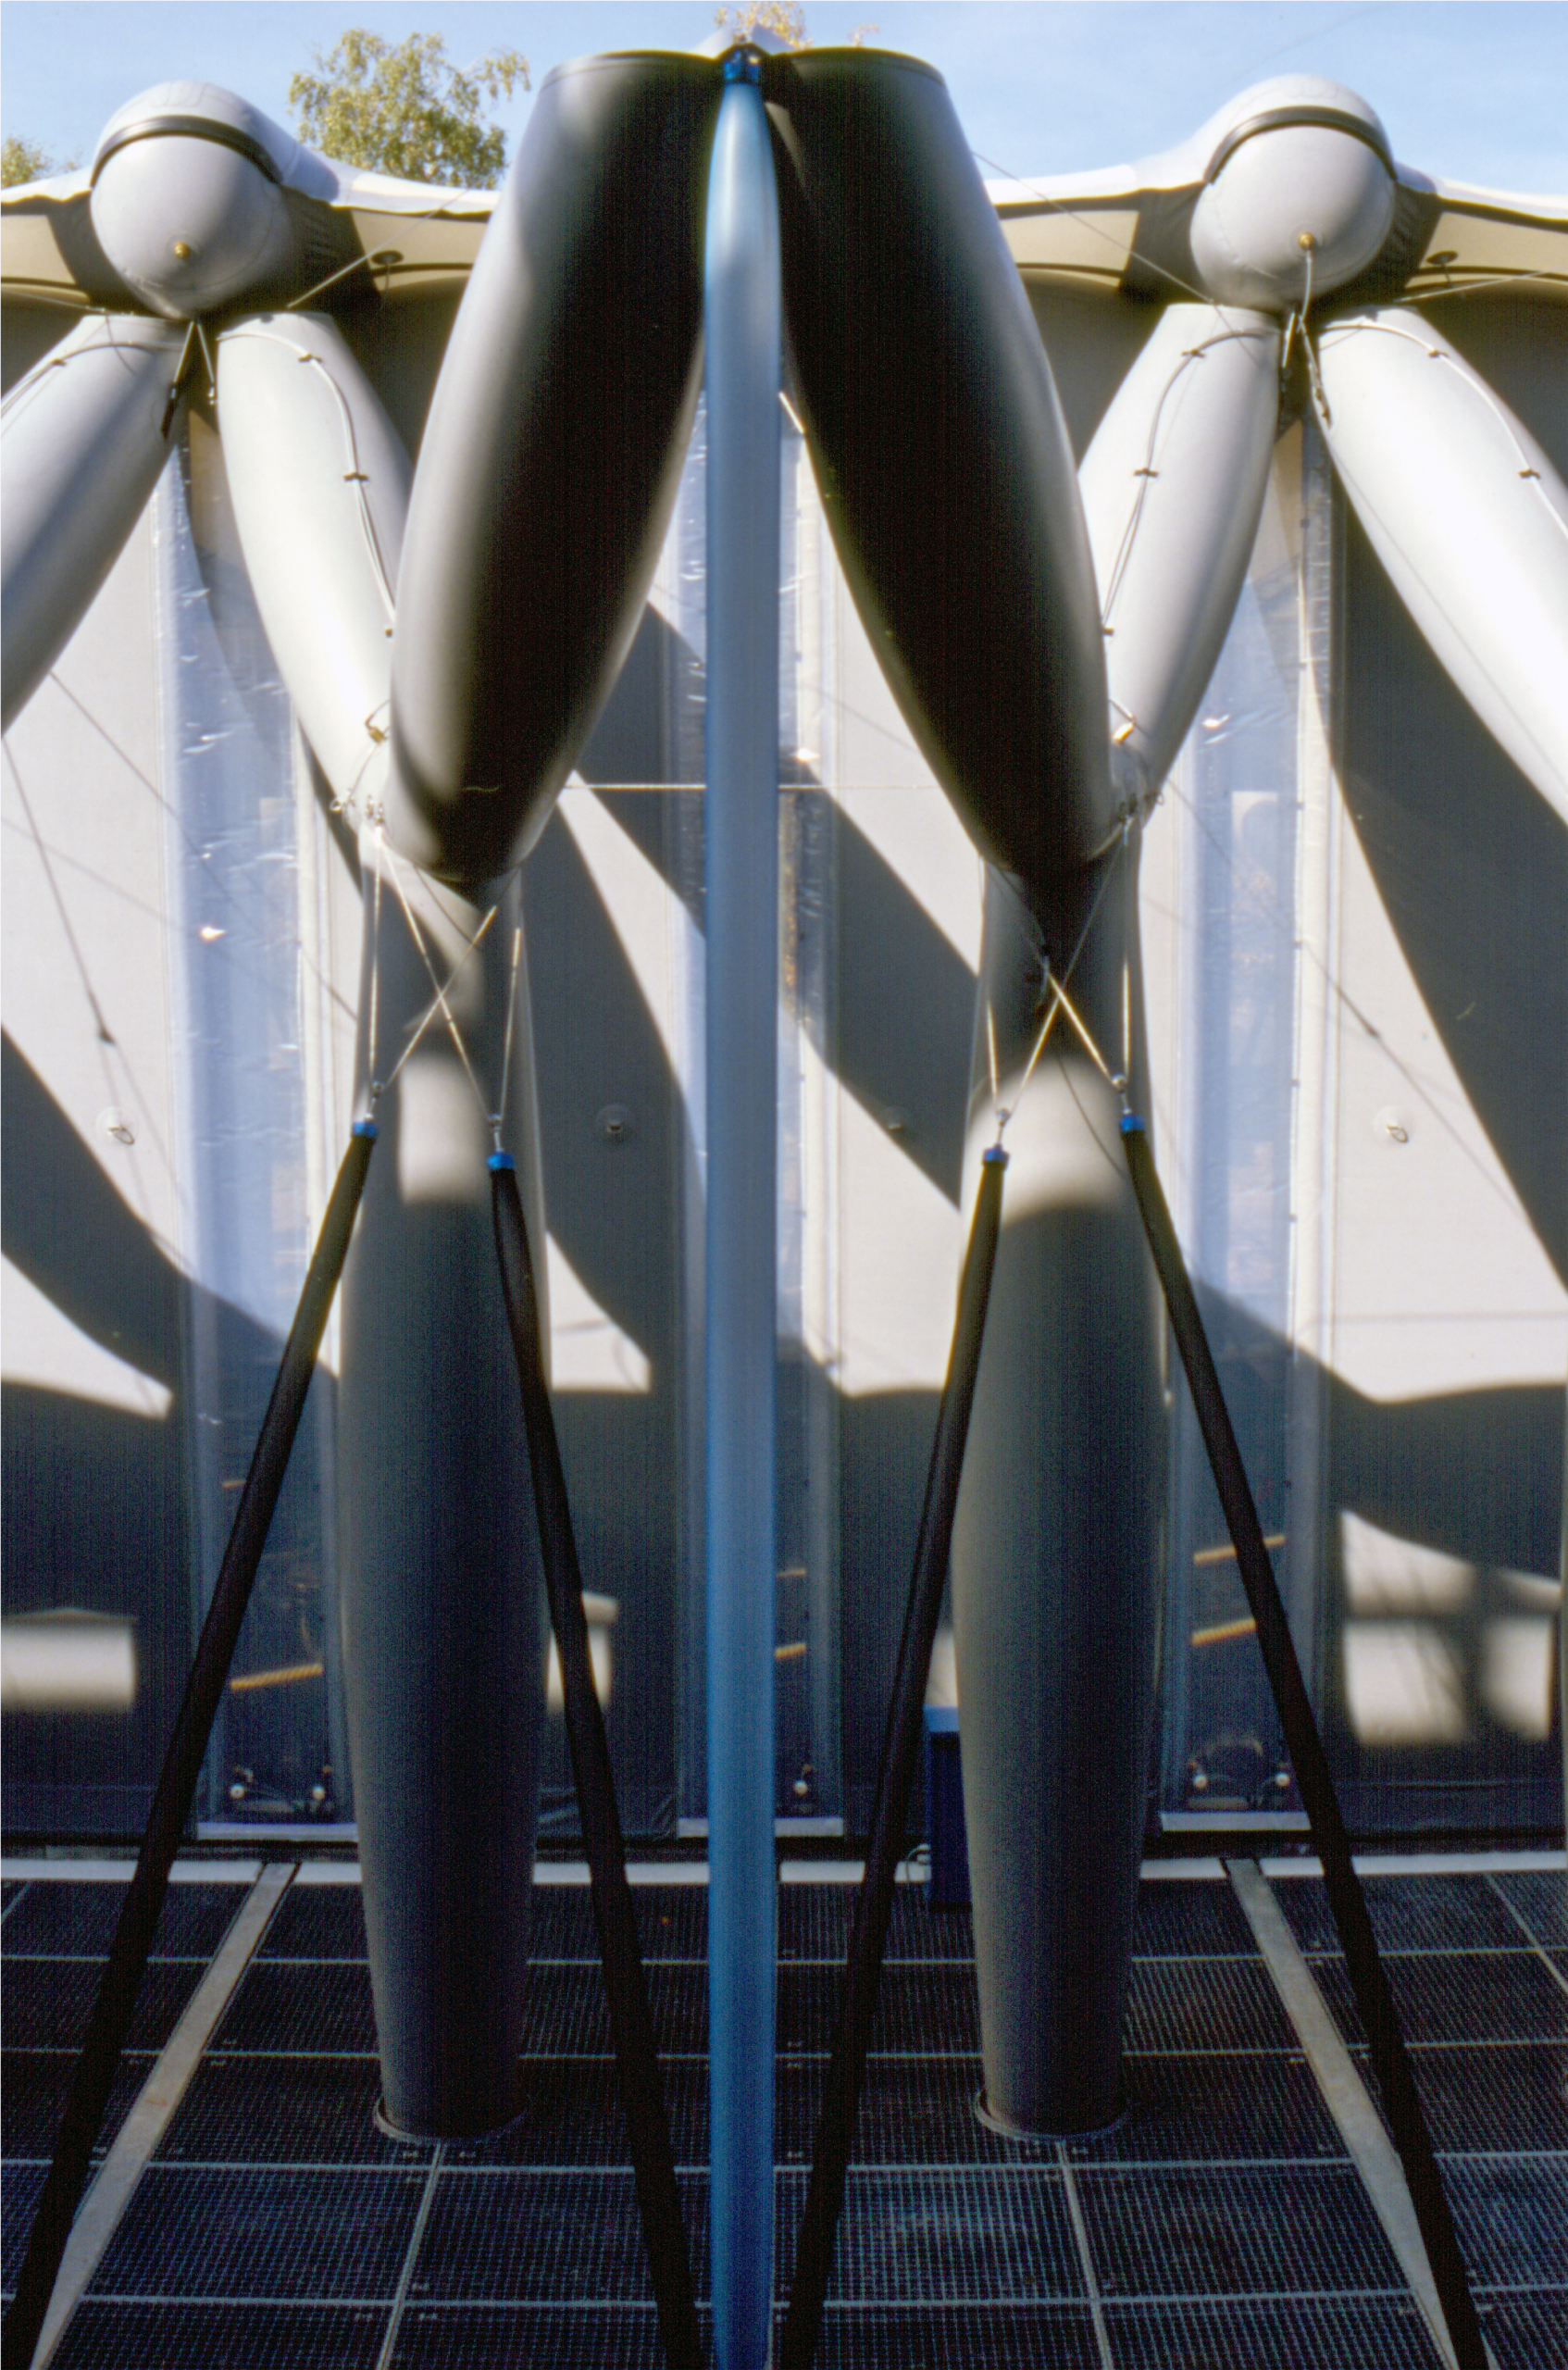
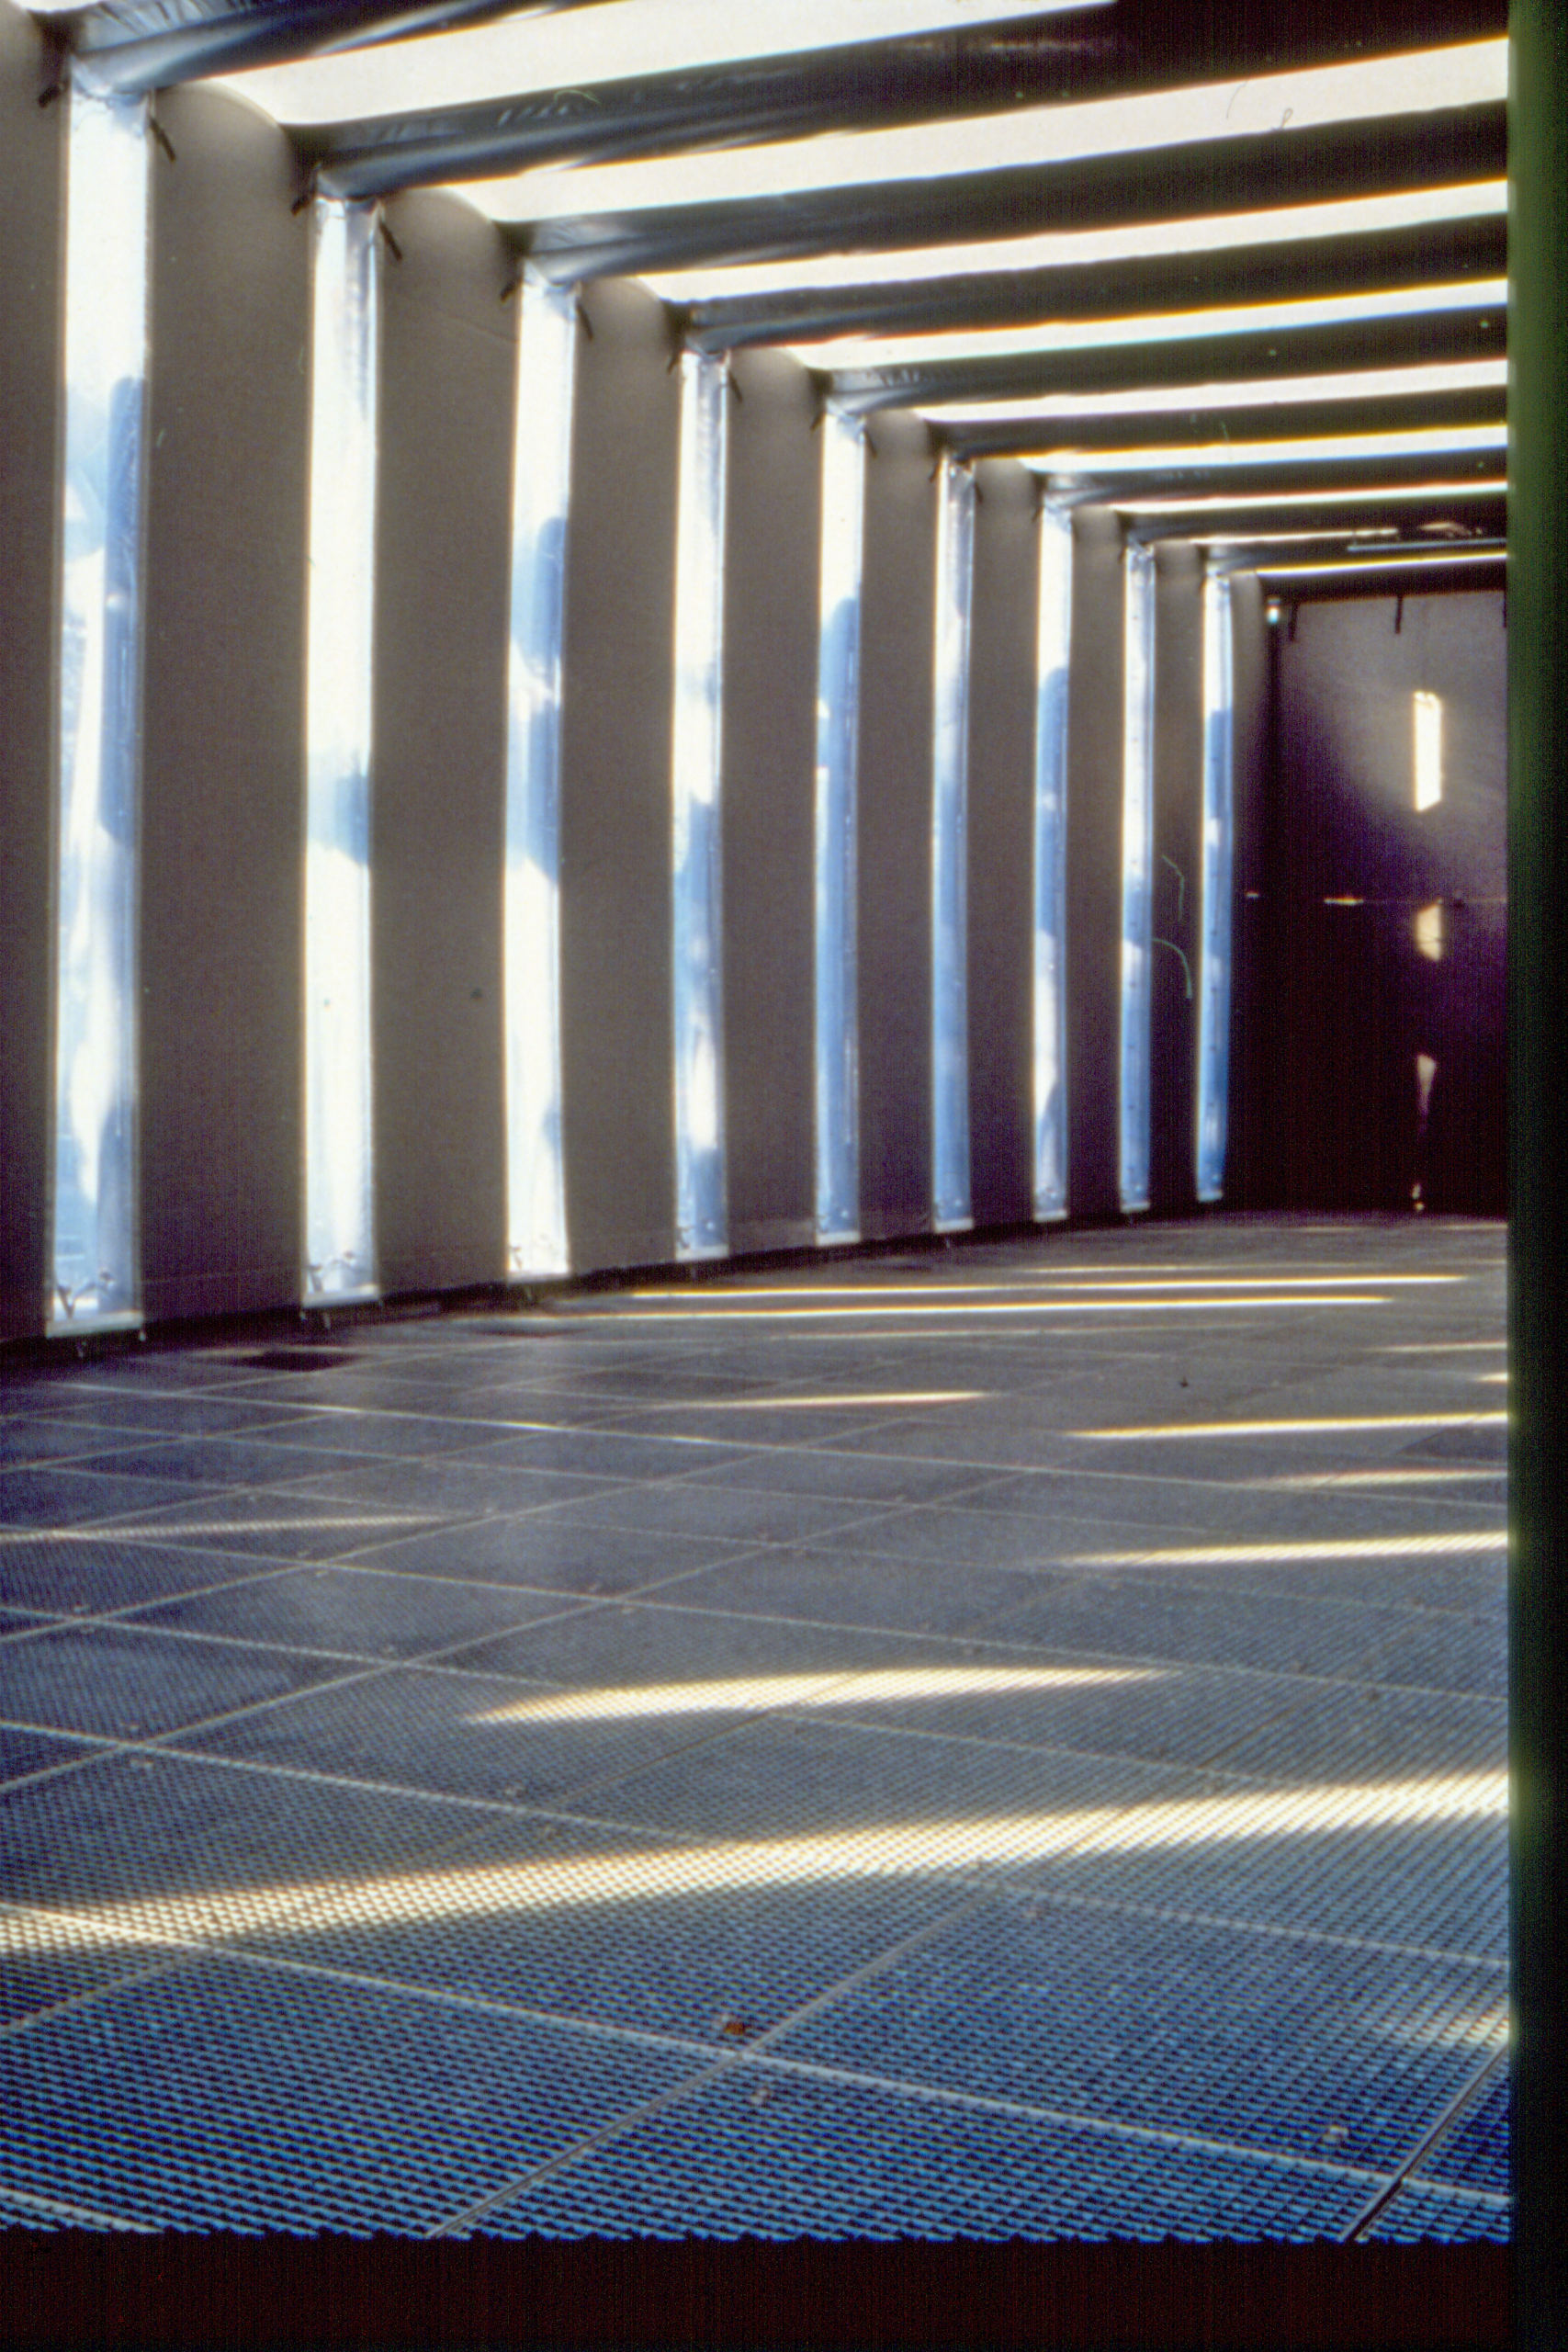
Air-inflated elements become structure and support a building with a cubic interior in friendly blue space colours.
We absolutely understand the enery of "Pneumania", as the newspaper "Le Nouvel Observateur" wrote in the early sixties. This "pneu-mania" is still actual, in architecture, furniture, science, high altitude, airships and art. There is an inflatable world around us.... Enjoy!
Begin a conversation with us about pneumatic exhibition architecture.
For project inquiries, collaborations, and research-led spatial proposals, contact the TAO Group team directly.
Email the studio