Barcelona Rooftop / Urban Lightweight Architecture
An open rooftop condition shaped by lightness, climate, and spatial calm.
Barcelona Rooftop studies a warm urban horizon where membrane architecture becomes shelter, shade, and spatial frame.
Rooftop Field
A lightweight intervention for an exposed architectural surface.
The project uses a soft roof system to frame open-air occupation without overwhelming the existing urban condition.
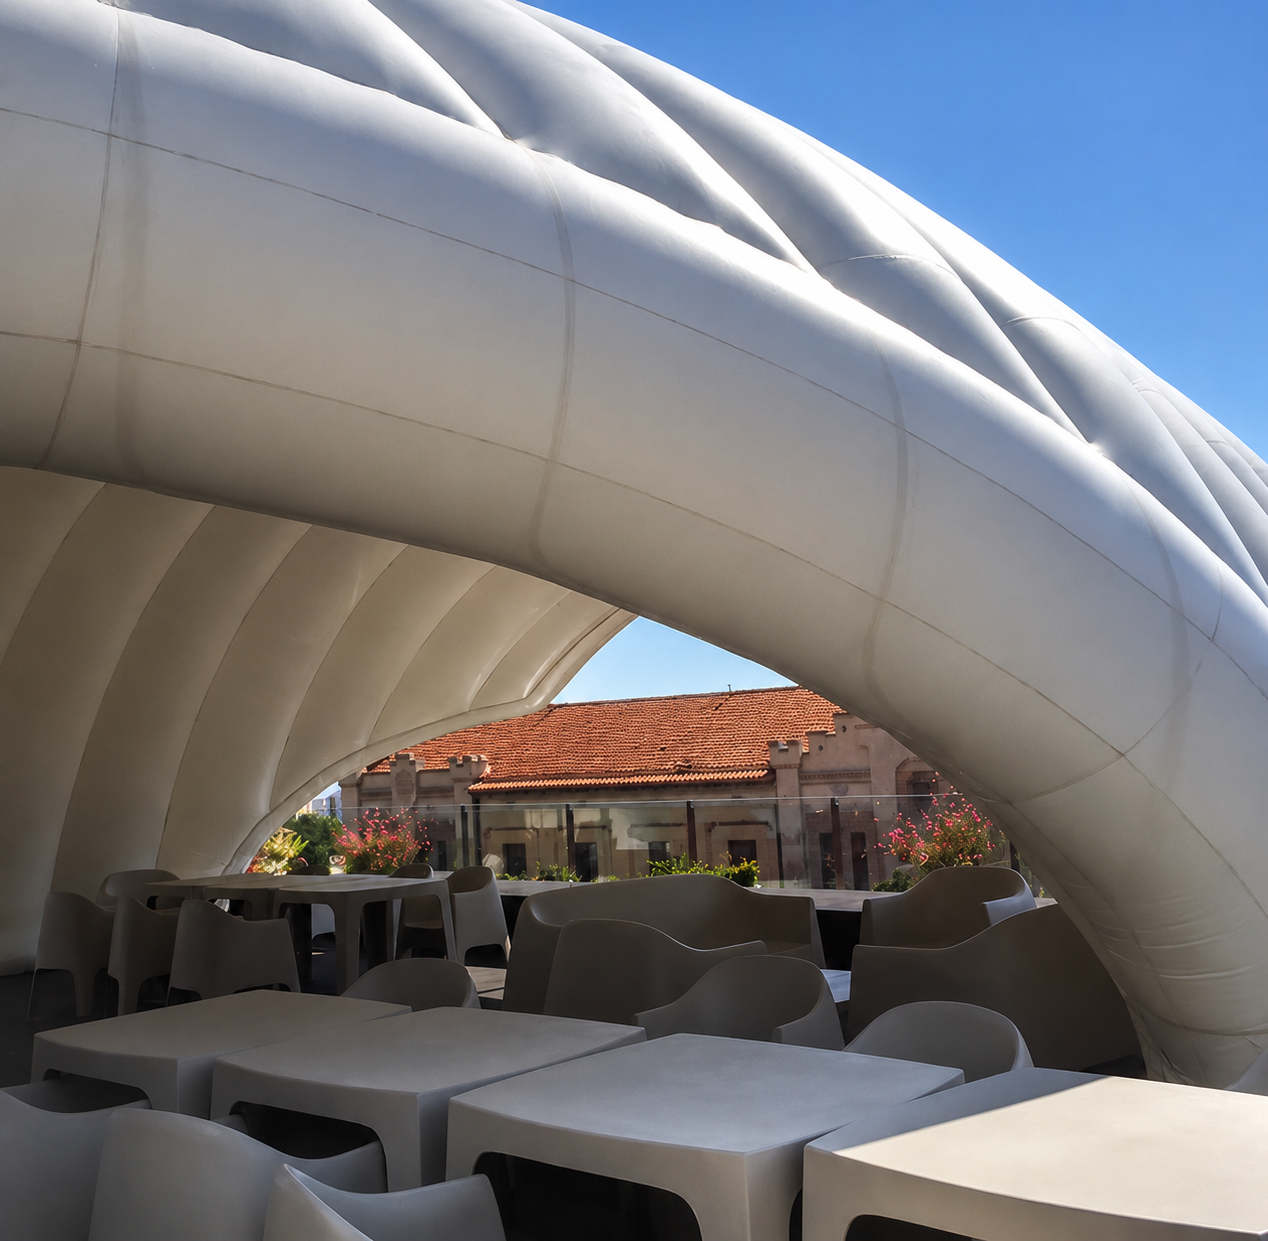
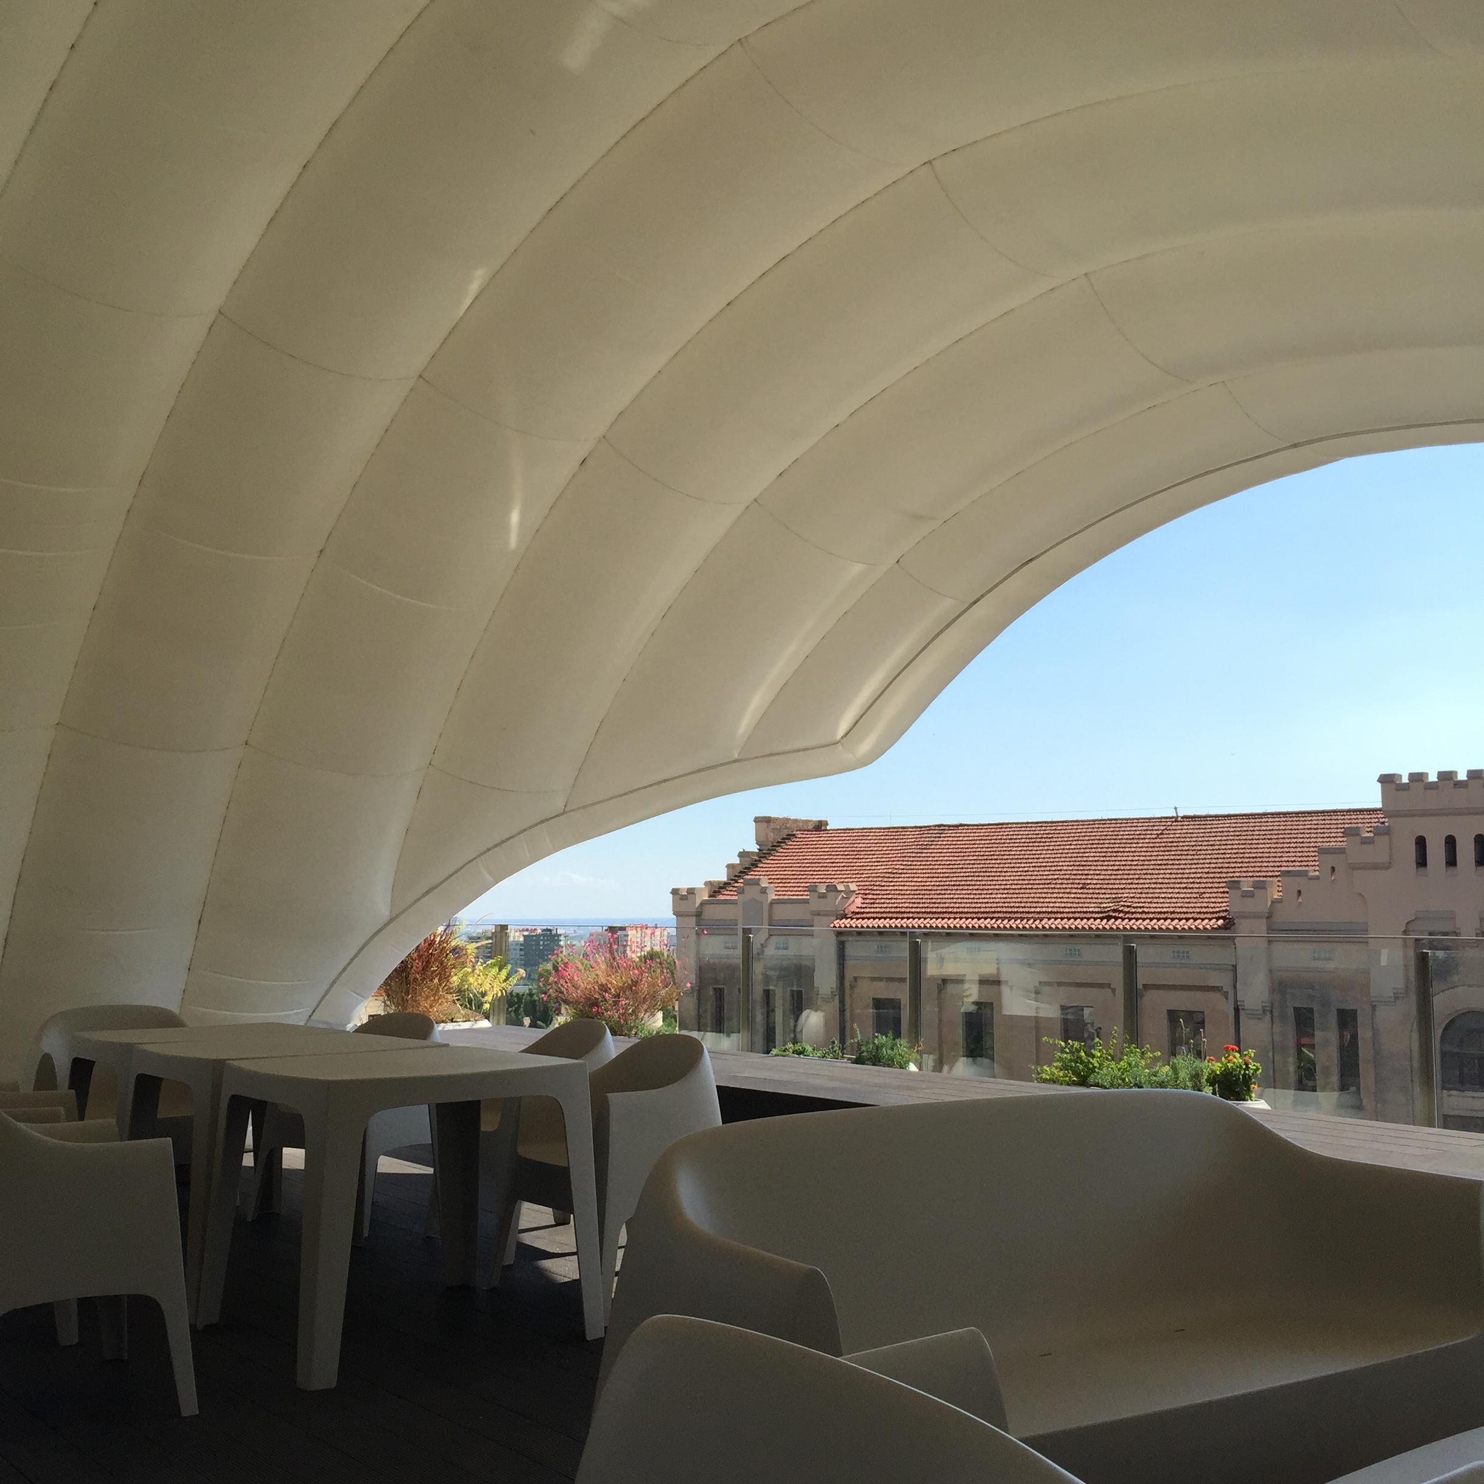
The inflated membrane spans above a terrace like a continuous cushion of shade, leaving the existing roofline, sky, and seating rhythm visible beneath it.
Urban Horizon
The roof reads as a precise atmospheric layer above the city.
Rounded seams, compressed shadow, and bright exterior light make the system feel protective without becoming visually heavy.
Begin a conversation with us about lightweight roof architecture.
For project inquiries, collaborations, and research-led spatial proposals, contact the TAO Group team directly.
Email the studio